
To design a new bar area that was in keeping with clubhouse and office refurbishment scheme.
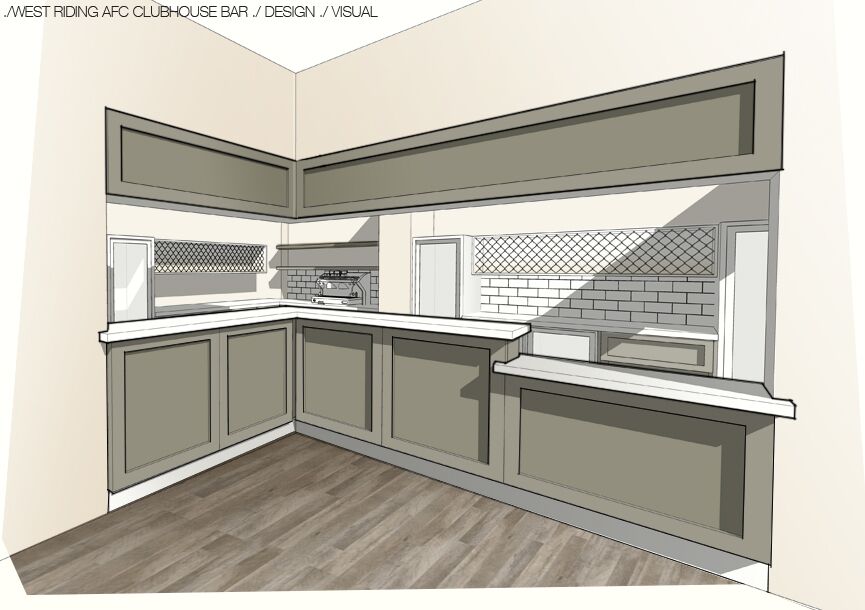
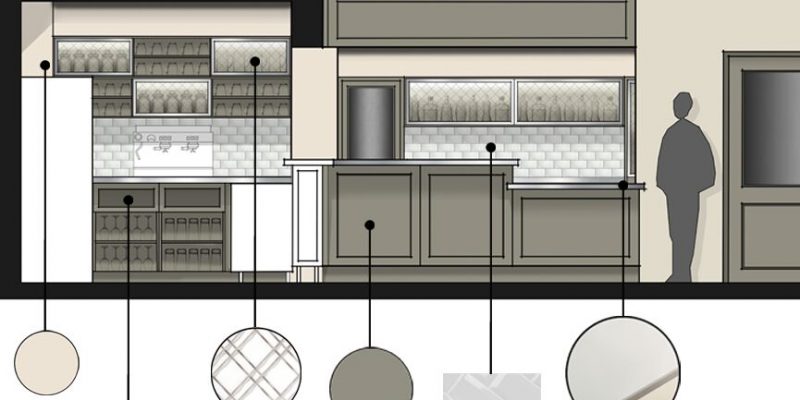
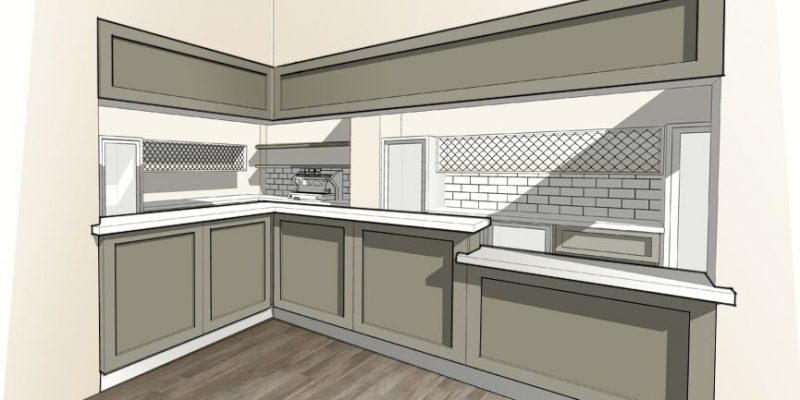
./SSD were invited to provide a design for a new bar area that would streamline the bar’s back of house area. The design would also provide a contemporary service bar that would complement the decoration within the multi-purpose event space where the bar was located.
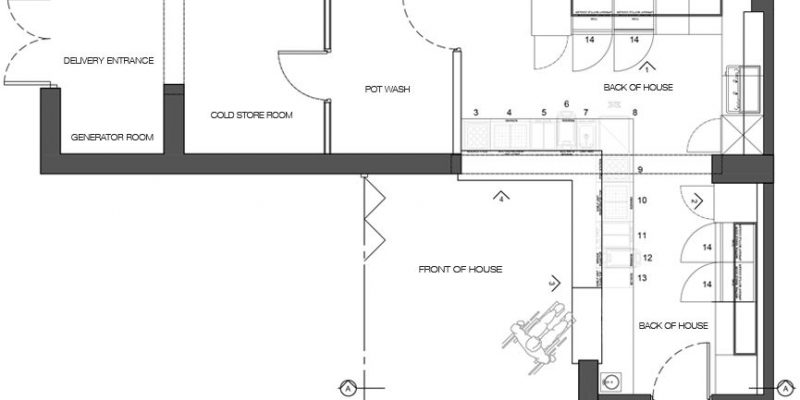
Meeting with the bar manager and staff members was important in order to gather useful information to how the staff used the back of house space. We analysed the day-to-day use of the space, including movement and circulation, storage management and delivery access.
We spoke to staff members to understand the positive and negative aspects of the current back of house layout and what they considered to be useful for the proposed design.
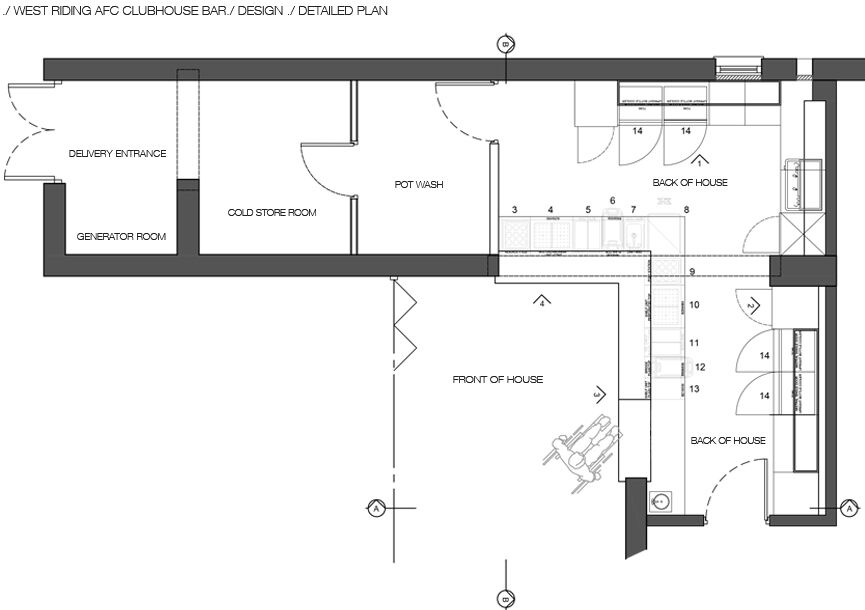
With this information and using the Football Association design guideline the ./SSD team were able to create a functional back of house, with a new pot wash area to create additional space within the main bar.
An area for wheelchair access was created to the service bar. The new layout also offered better space for circulation to ensure visitors were served quickly and efficiently.
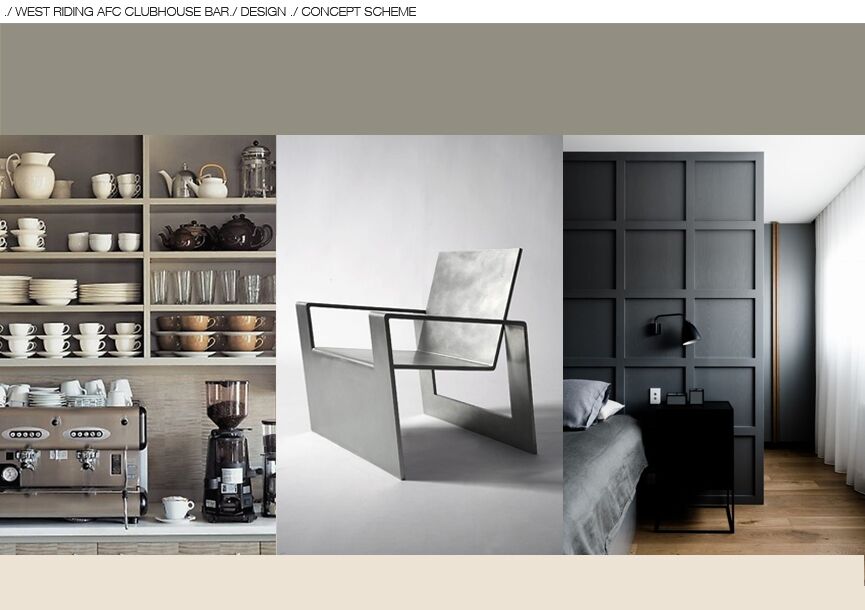
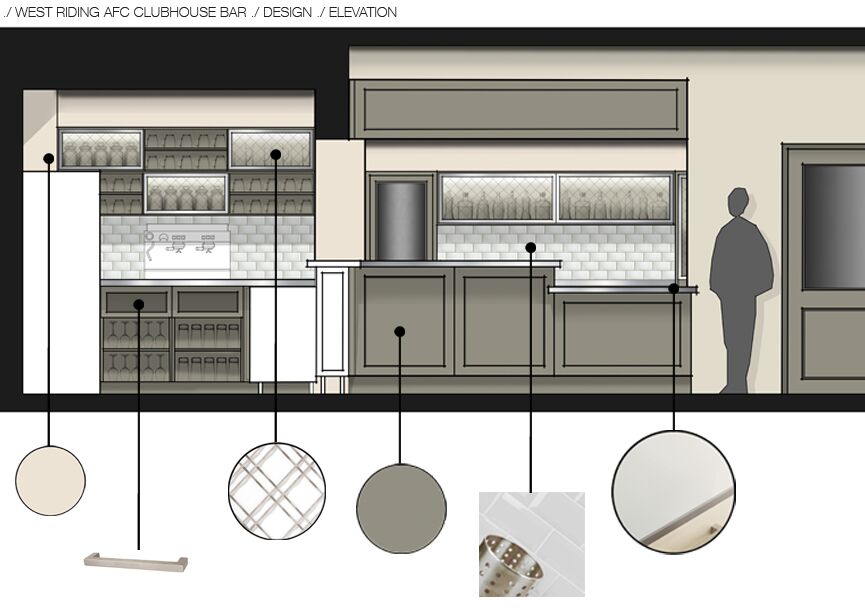
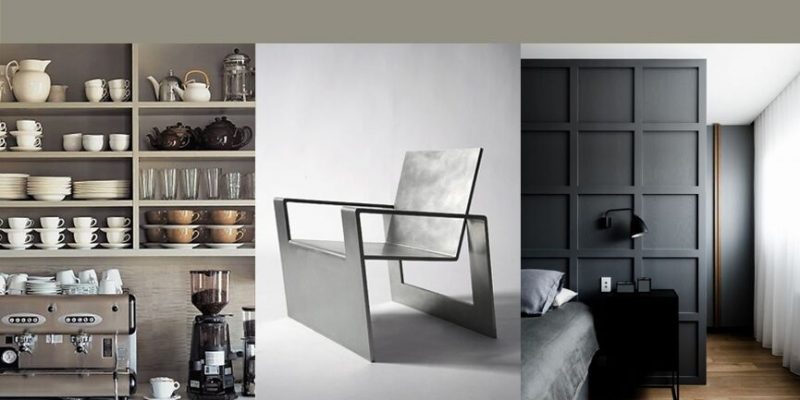
The ./SSD team thought it was important to incorporate a muted colour and material palette to ensure the bar didn’t dominate the space and provided a tasteful aesthetic suitable for event hire. The bar sat comfortably within its surrounds and accented detail of the club colours through tiling and subtle edging.
